Leave a Message

Thank you for your message. I will be in touch with you shortly.

2050 STONECREST DRIVE
SEE ALL PHOTOS
2050 STONECREST DRIVE
Coming Soon

2050 STONECREST DRIVE

2050 STONECREST DRIVE, LANCASTER, PA 17601

$324,900
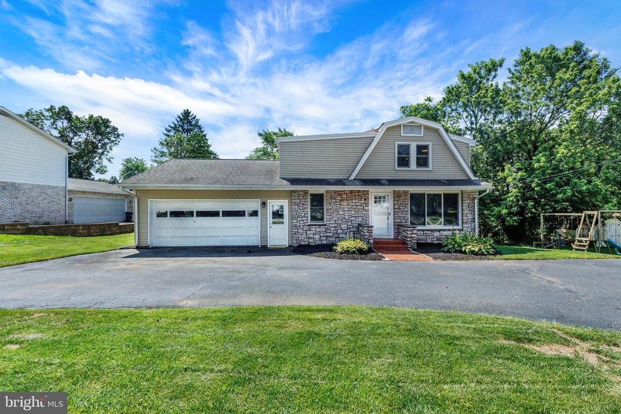
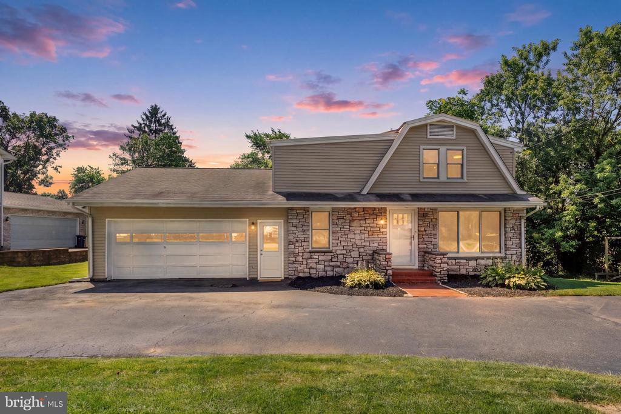
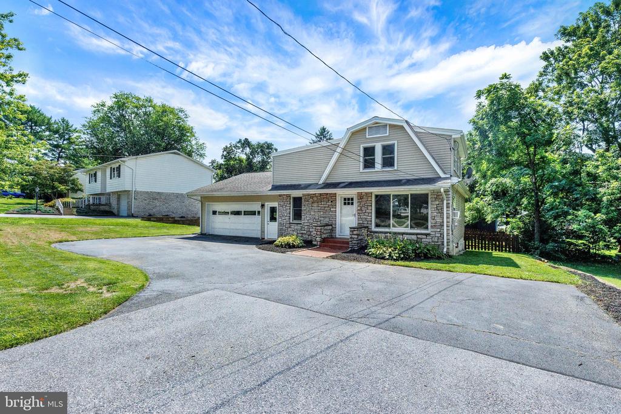
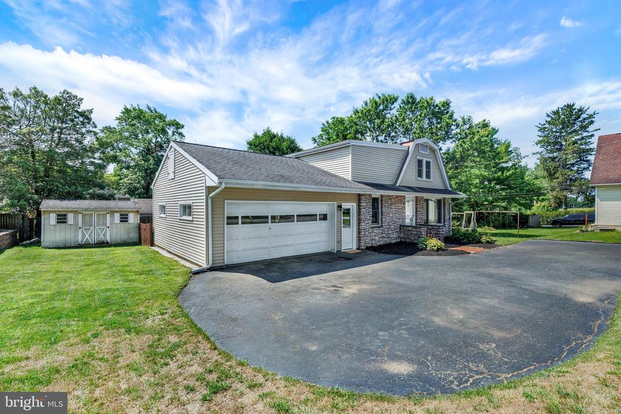
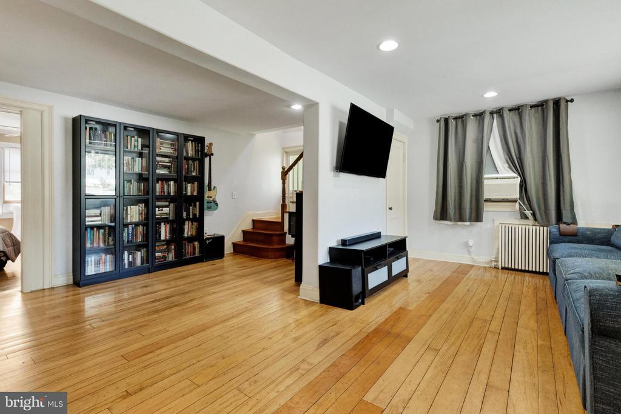
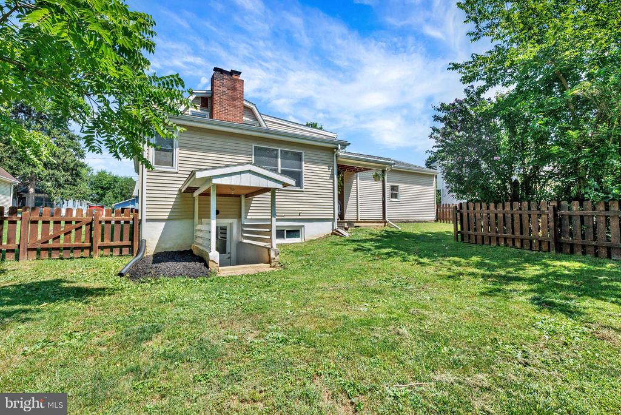
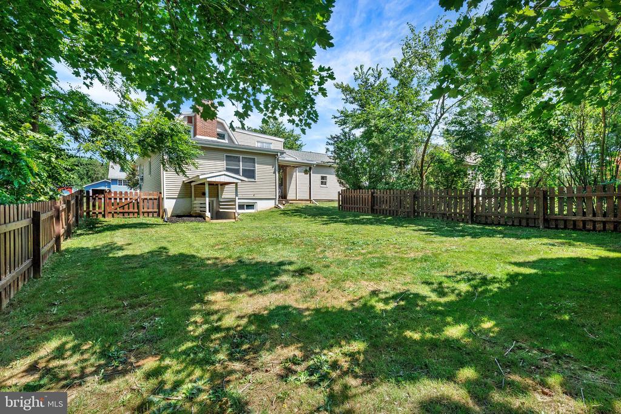
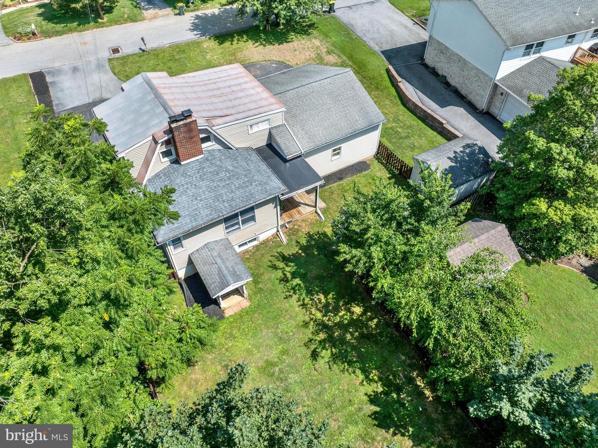
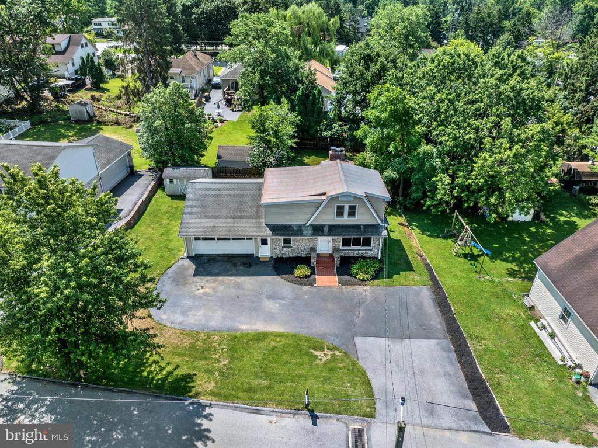
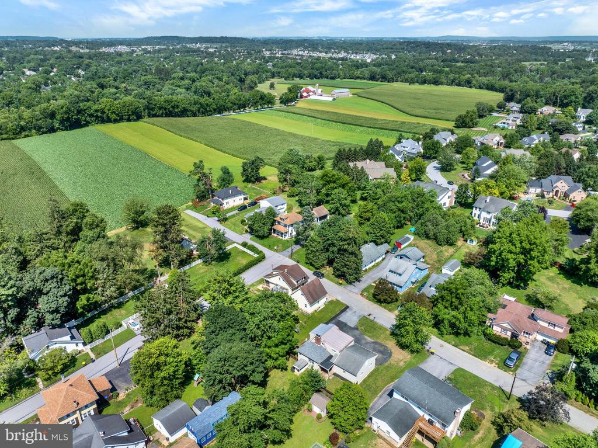
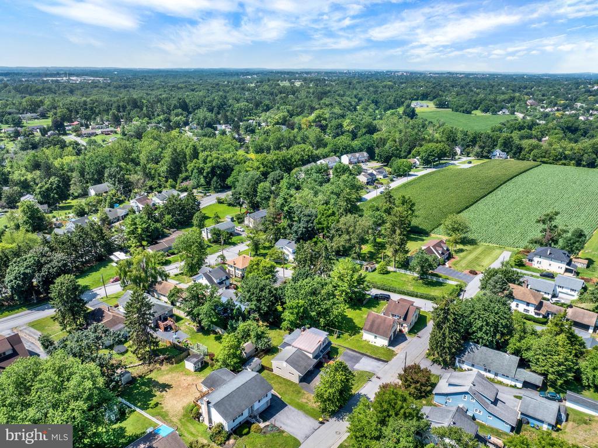
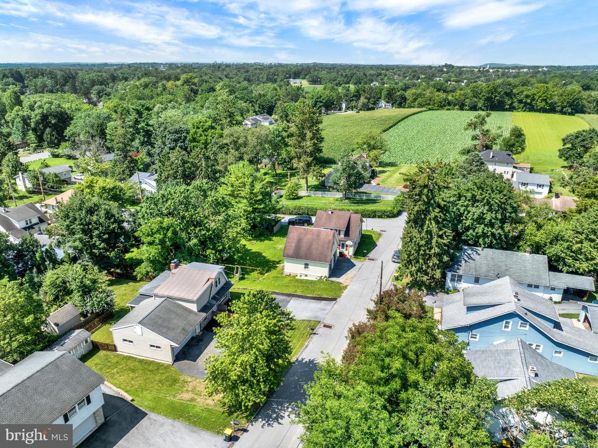
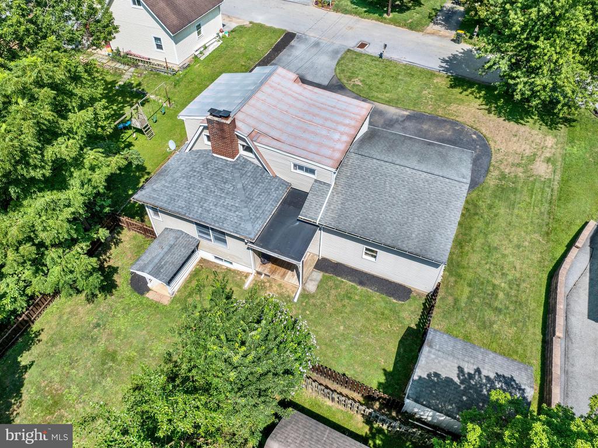
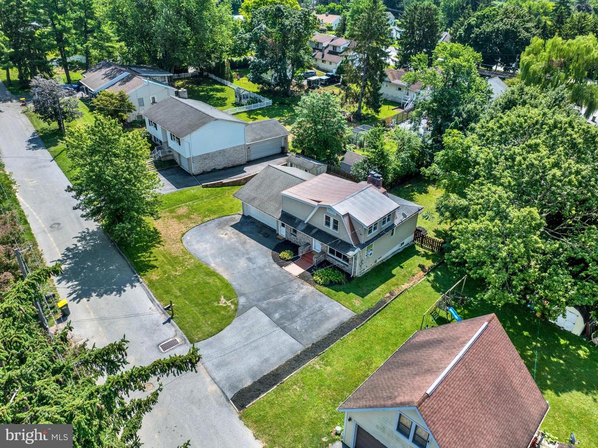
Welcome to 2050 Stonecrest Dr! Nestled in East Lampeter Township within the Conestoga Valley School District, this 3-bedroom, 2-bathroom home offers the perfect combination of privacy, convenience, and comfort. Tucked away in a serene setting surrounded by mature trees, you'll enjoy a sense of seclusion while remaining just minutes from shopping, dining, entertainment, and major commuter routes throughout Lancaster County.

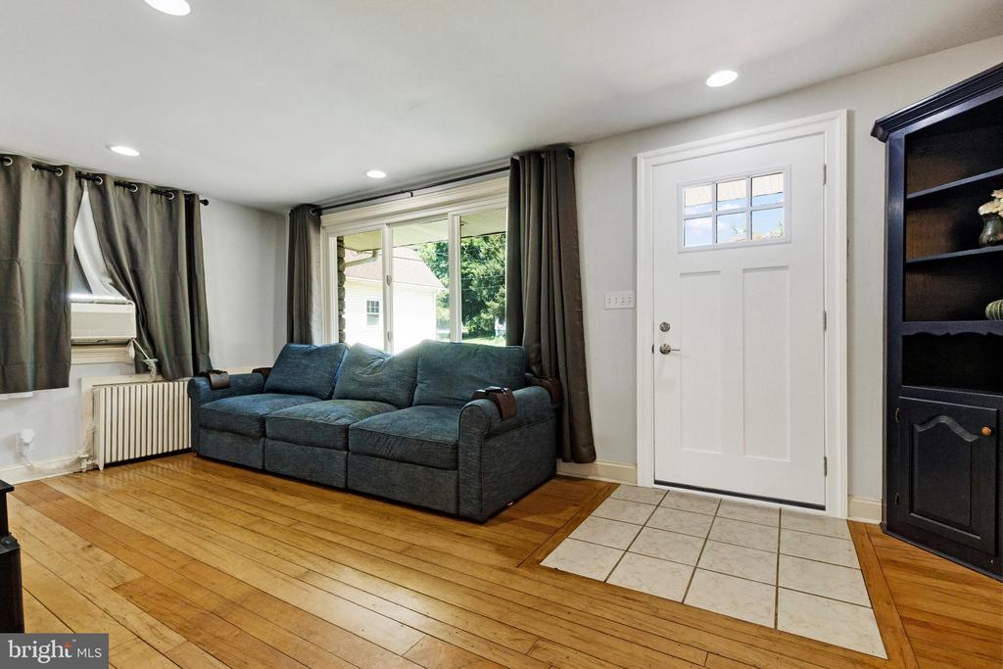
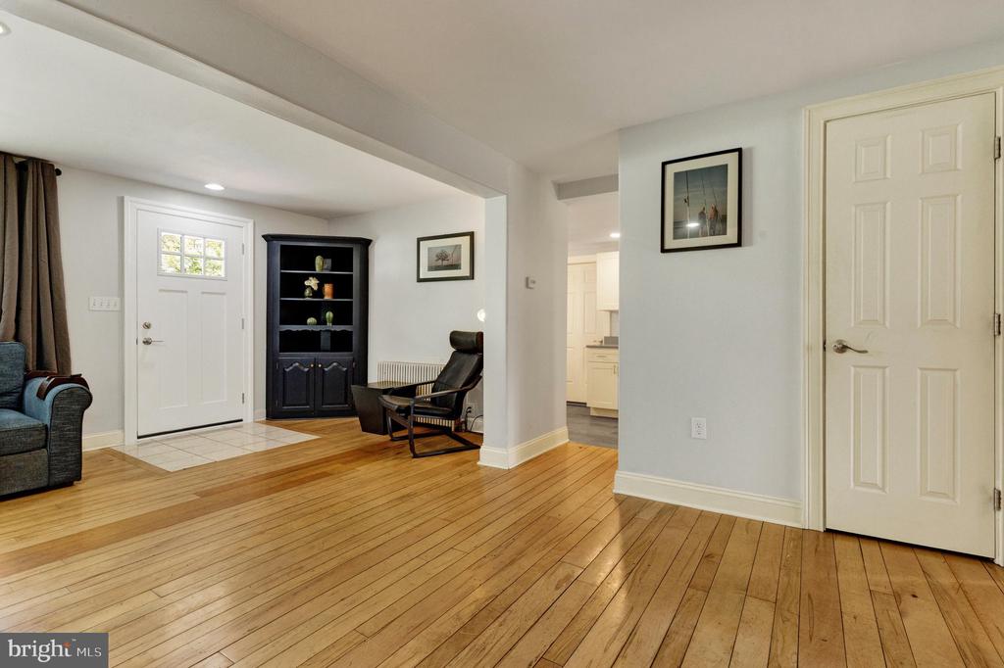
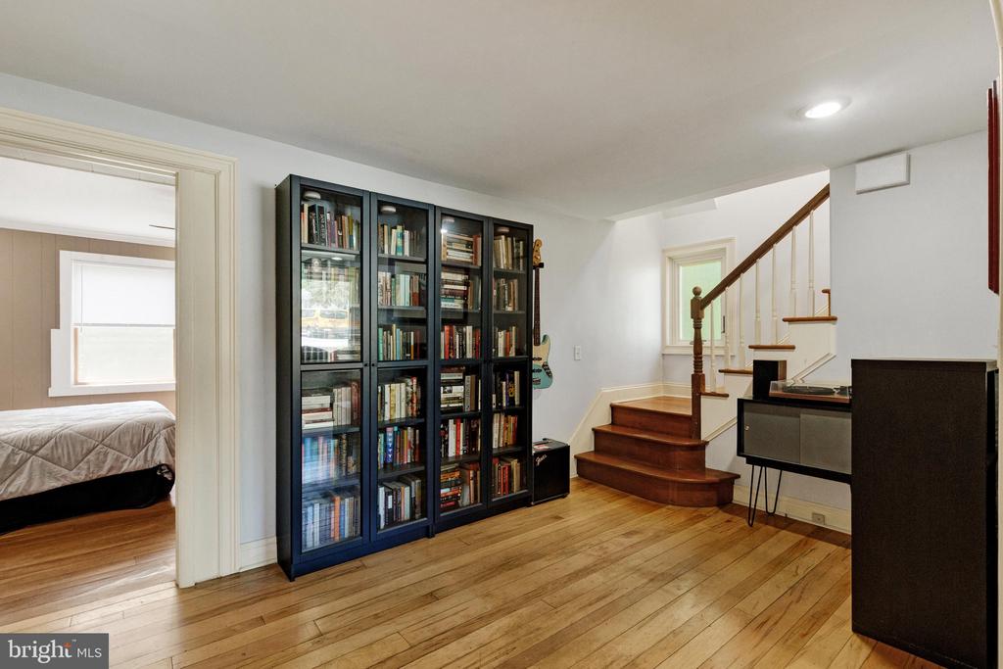
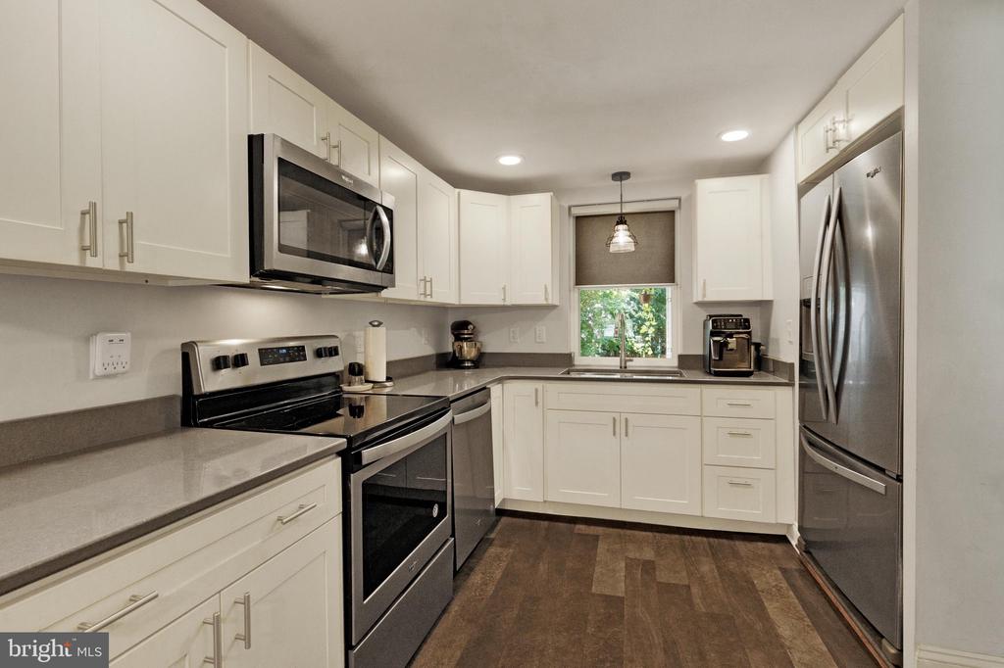
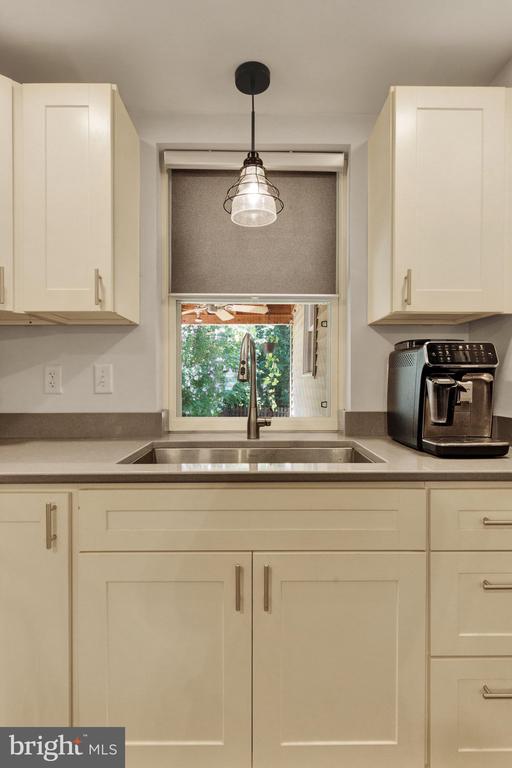
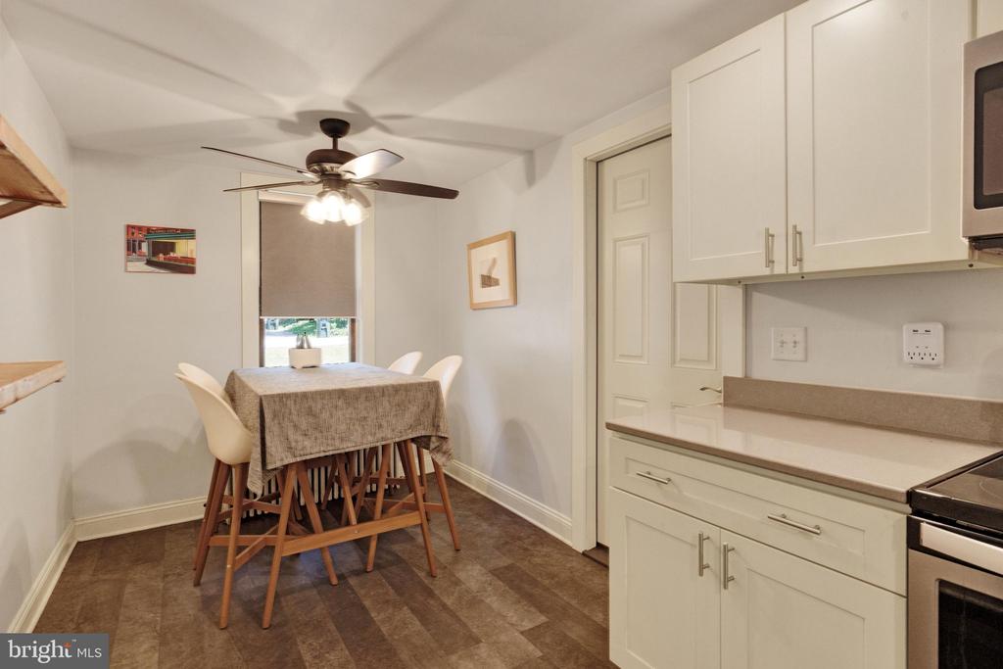
As you enter the home, you'll be welcomed by an inviting living room that flows naturally into the beautifully renovated kitchen. Featuring all-new cabinetry, countertops, and flooring, the kitchen provides a fresh, modern space for everyday living. The home's functional layout offers comfortable living spaces with an abundance of natural light throughout.

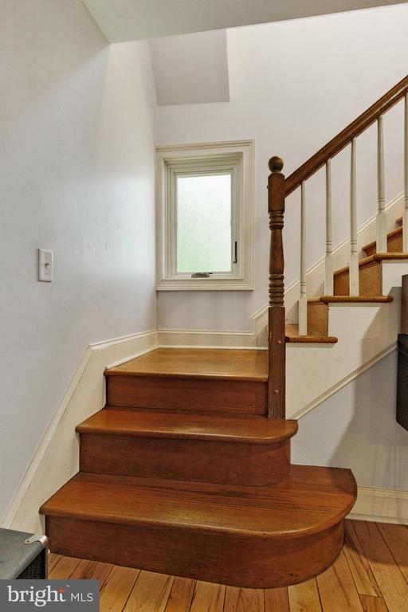
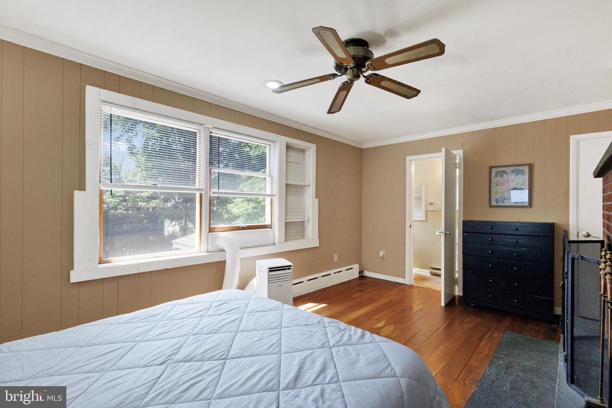
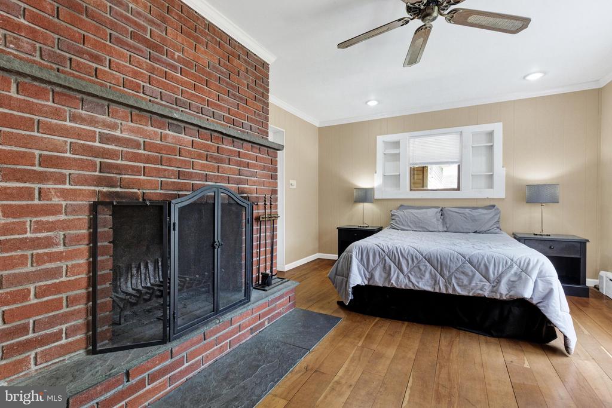
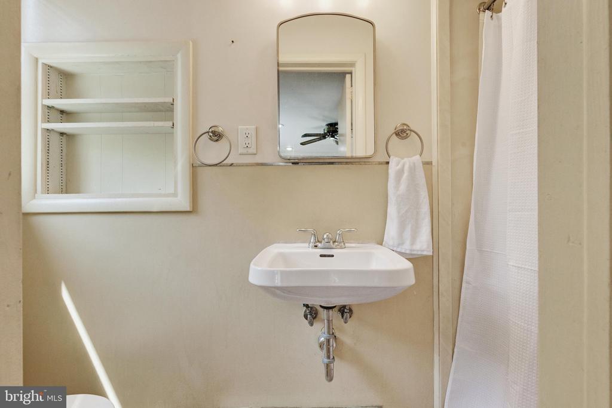
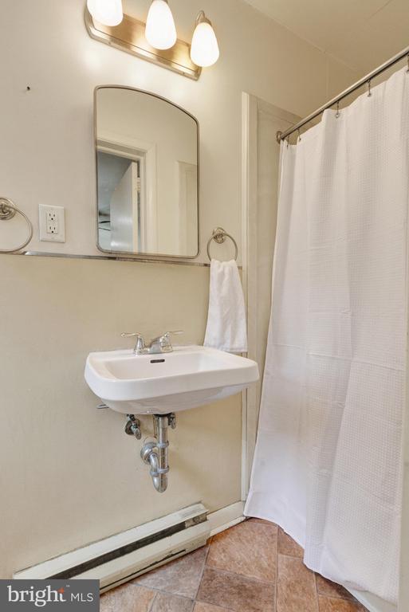
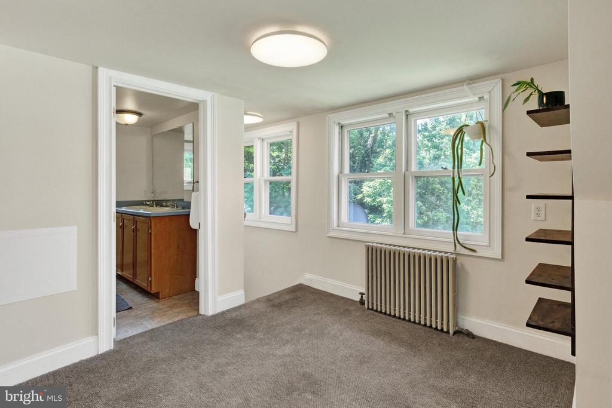
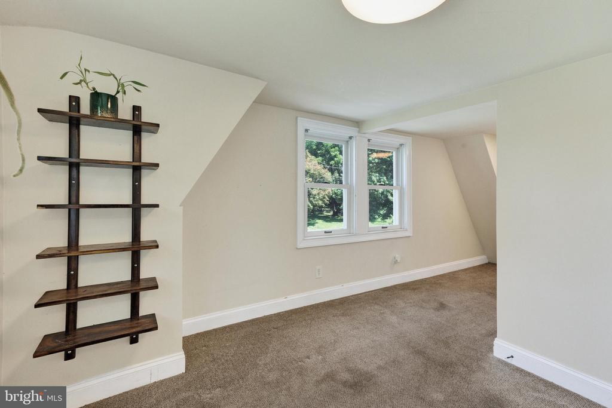
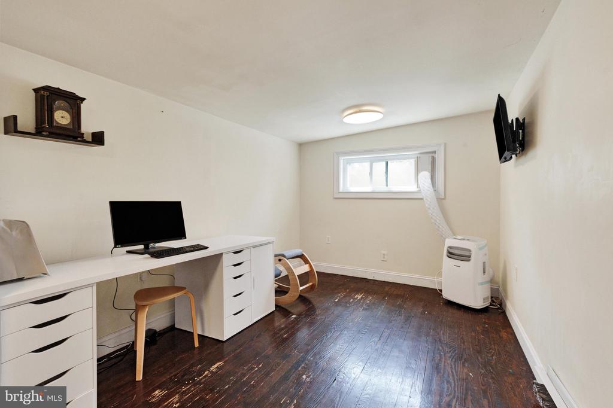
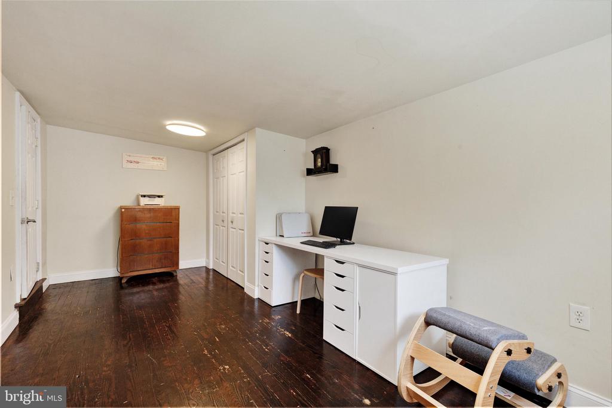
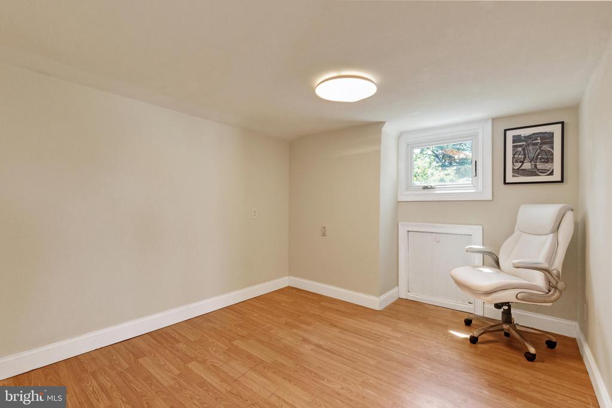
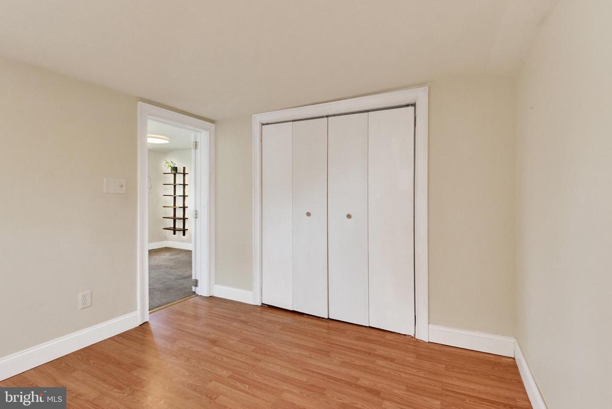
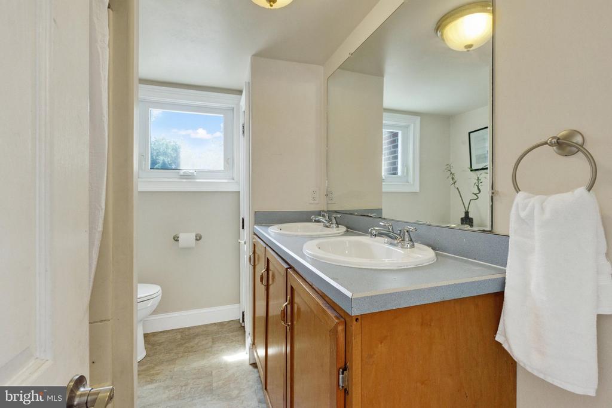
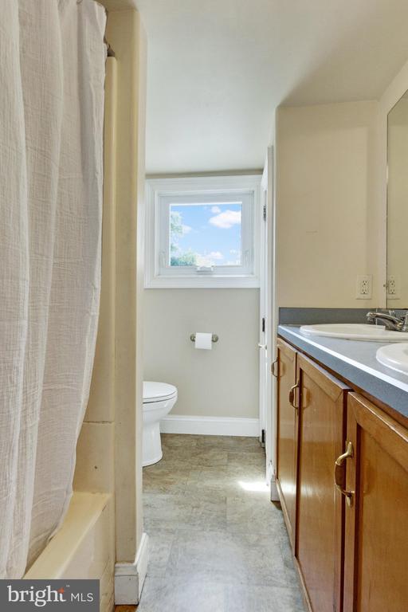
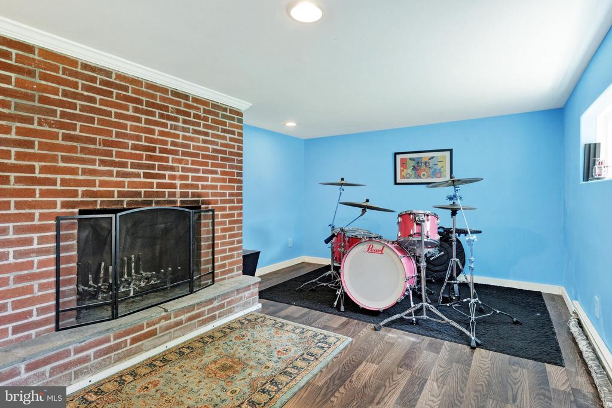
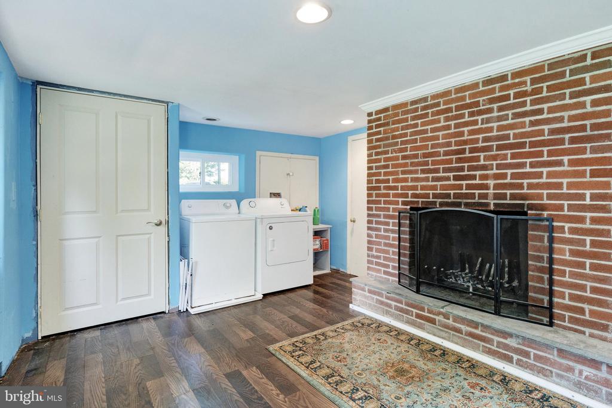
The main level also features the spacious primary bedroom, highlighted by a stunning floor-to-ceiling brick, wood-burning fireplace, along with one of the home's two full bathrooms. Upstairs, you'll find the two additional bedrooms and the second full bathroom featuring a double vanity.

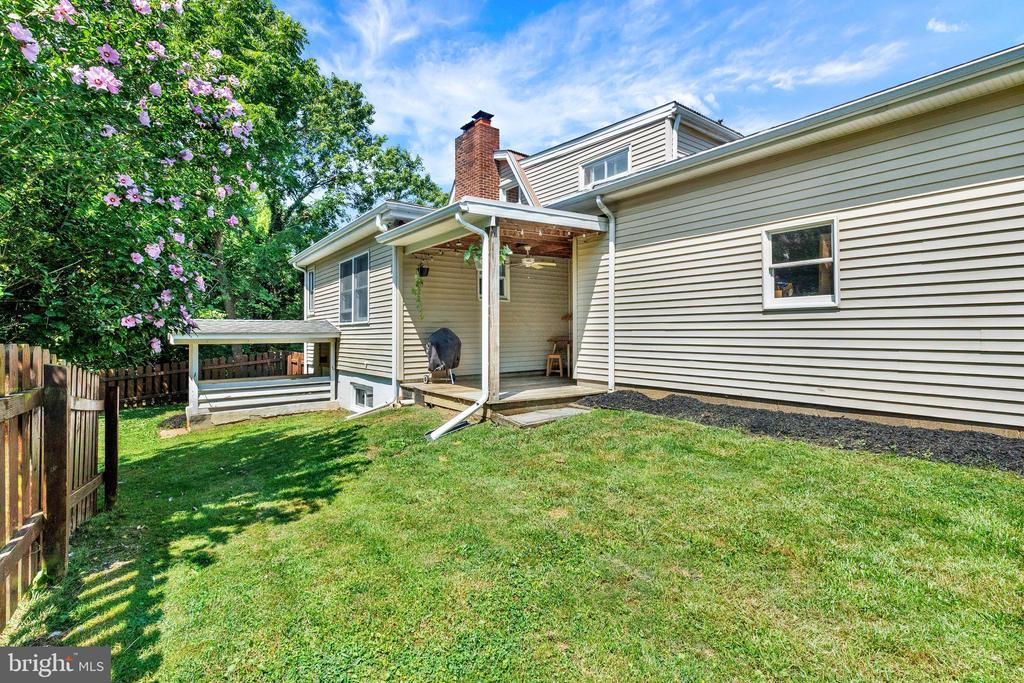
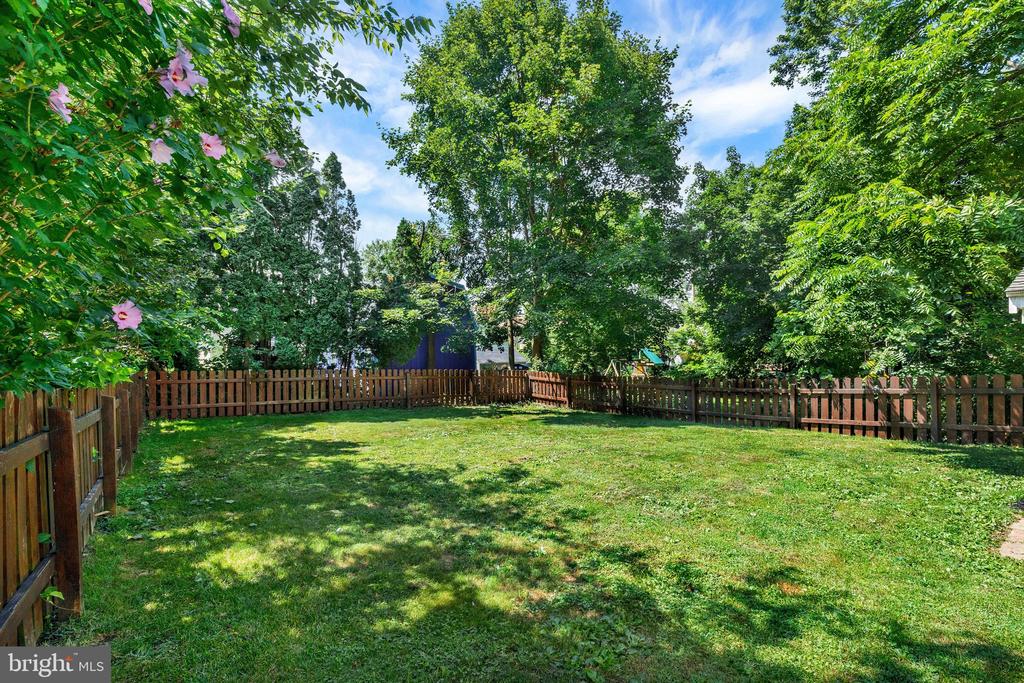
Step outside and experience the backyard, where a wooded backdrop provides exceptional privacy for relaxing, entertaining, or simply enjoying the outdoors. Whether you're sipping your morning coffee or unwinding after a long day, this outdoor space offers a rare sense of tranquility while keeping you close to everything Lancaster has to offer.

If you've been searching for a home that offers distinctive character, a private setting, and an unbeatable combination of tranquility and convenience, 2050 Stonecrest Dr. is worth the look. Schedule your private showing today!

7/26/2026 1:00PM - 3:00PM EDT

3
beds

2
baths

1,651 Sq.Ft. LIVING AREA

9,148 Sq.Ft. lot

Nick Bostic

Nick Bostic

Features & Amenities

Interior

  • total bedrooms3
  • Total bathrooms2
  • full bathrooms2

Area & Lot

  • Status Coming Soon
  • OPEN HOUSE

    7/26/2026 1:00PM - 3:00PM EDT

  • Living Area1,651 Sq.Ft.
  • Total Area1,651 Sq.Ft.
  • Lot Area9,148 Sq.Ft.
  • MLS® IDPALA2092316
  • TypeResidential
  • YEAR BUILT1927
  • Architecture StylesTudor
  • School DistrictCONESTOGA VALLEY

Exterior

  • STORIES2
  • Garage Space2.0
  • water SourcePublic
  • PoolNo Pool
  • parkingAttached Garage, Driveway
  • HEAT TYPERadiator
  • AIR CONDITIONINGWindow Unit(s)
  • sewerPublic Sewer
  • SubstructureBlock
  • Disability FeaturesNone

Financial

  • Sales Price$324,900
  • Real Estate Tax $3,233/yr
  • Zoning RESIDENTIAL

Mortgage Calculator

Estimate your monthly mortgage payment, including the principal and interest, property taxes, and HOA. Adjust the values to generate a more accurate rate.

All estimates are provided for informational purposes only. Actual amounts may vary.
$0,000 Your Payment 20 15 65
$0,000 Your Payment

Let’s Talk About What’s Next

Buying or selling real estate is more than a checklist—it’s a major decision. I’m here to help you move forward with confidence, clarity, and care. Let’s connect and build your plan together.

Follow Me on Instagram