Leave a Message

Thank you for your message. I will be in touch with you shortly.

1600 Stanton St
1600 Stanton St
1600 Stanton St
1600 Stanton St
1600 Stanton St
1600 Stanton St
1600 Stanton St
1600 Stanton St
1600 Stanton St
1600 Stanton St
1600 Stanton St
1600 Stanton St
1600 Stanton St
1600 Stanton St
1600 Stanton St
1600 Stanton St
1600 Stanton St
1600 Stanton St
1600 Stanton St
1600 Stanton St
1600 Stanton St
1600 Stanton St
1600 Stanton St
1600 Stanton St
1600 Stanton St
1600 Stanton St
1600 Stanton St
1600 Stanton St
1600 Stanton St
1600 Stanton St
1600 Stanton St
1600 Stanton St
1600 Stanton St
1600 Stanton St
1600 Stanton St
1600 Stanton St
1600 Stanton St
1600 Stanton St
1600 Stanton St
1600 Stanton St
1600 Stanton St
1600 Stanton St
1600 Stanton St
1600 Stanton St
SEE ALL PHOTOS
1600 Stanton St
1600 Stanton St
1600 Stanton St
1600 Stanton St
1600 Stanton St
1600 Stanton St
1600 Stanton St
1600 Stanton St
1600 Stanton St
1600 Stanton St
1600 Stanton St
1600 Stanton St
1600 Stanton St
1600 Stanton St
1600 Stanton St
1600 Stanton St
1600 Stanton St
1600 Stanton St
1600 Stanton St
1600 Stanton St
1600 Stanton St
1600 Stanton St
1600 Stanton St
1600 Stanton St
1600 Stanton St
1600 Stanton St
1600 Stanton St
1600 Stanton St
1600 Stanton St
1600 Stanton St
1600 Stanton St
1600 Stanton St
1600 Stanton St
1600 Stanton St
1600 Stanton St
1600 Stanton St
1600 Stanton St
1600 Stanton St
1600 Stanton St
1600 Stanton St
1600 Stanton St
1600 Stanton St
1600 Stanton St
1600 Stanton St
Courtesy of Berkshire Hathaway HomeServices Homesale Realty
Sold

1600 Stanton St

1600 STANTON STREET, YORK, PA 17404

$213,000
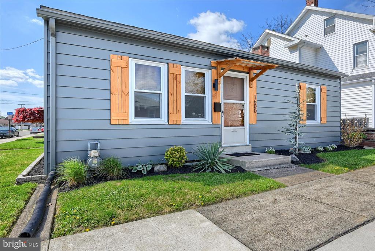
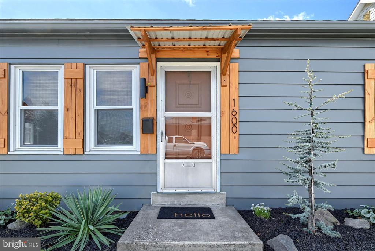
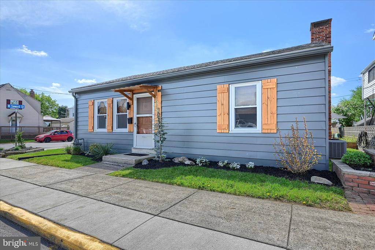
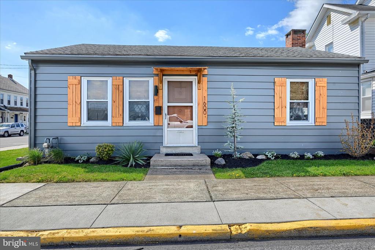
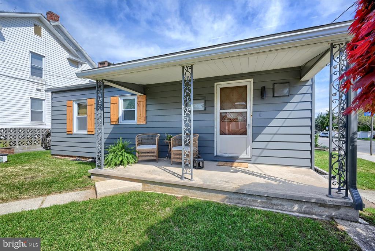
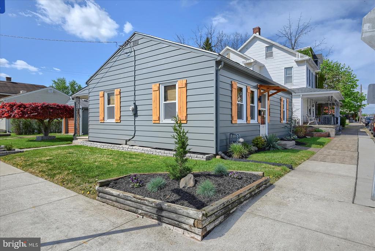
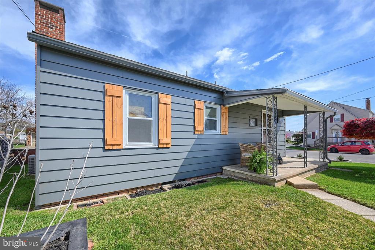
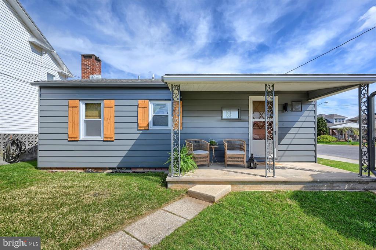
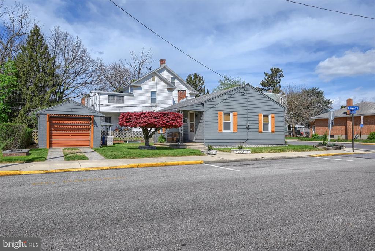
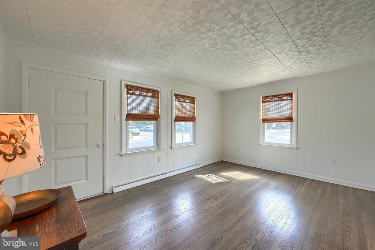
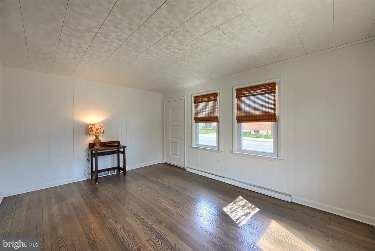
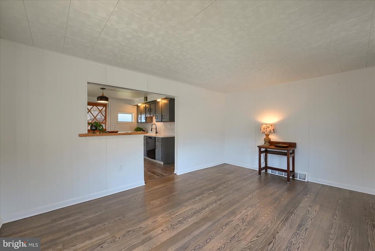
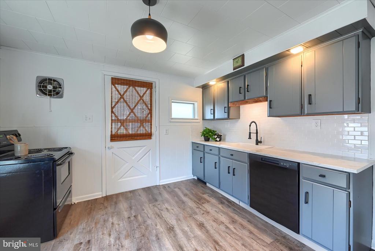
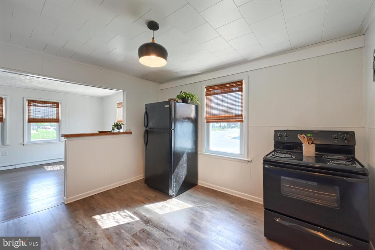
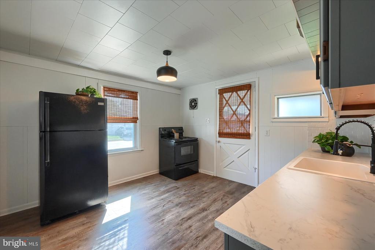
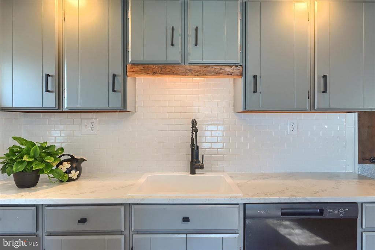
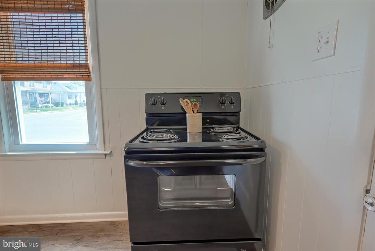
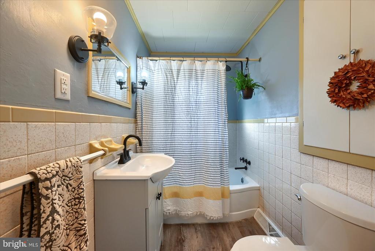
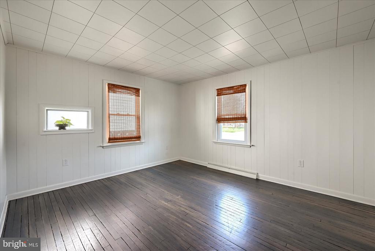
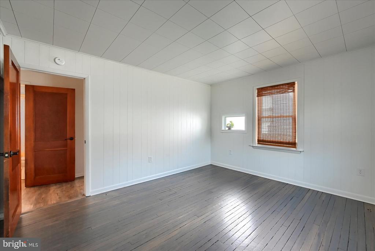
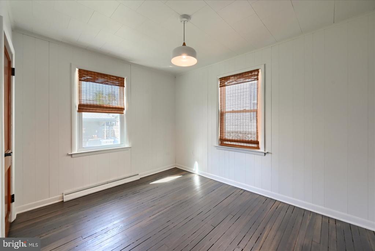
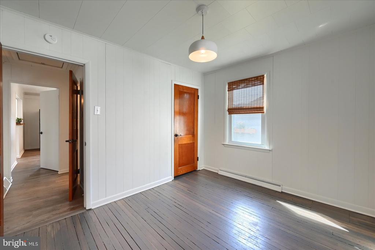
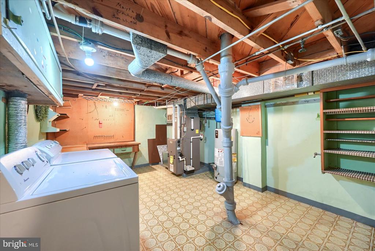
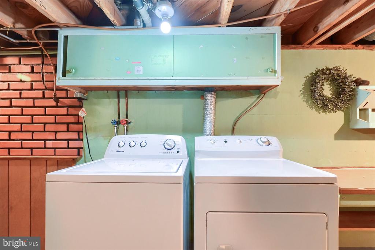
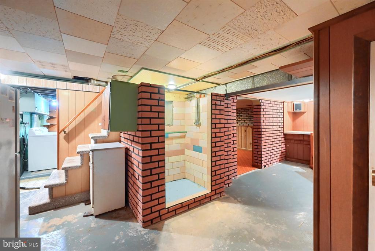
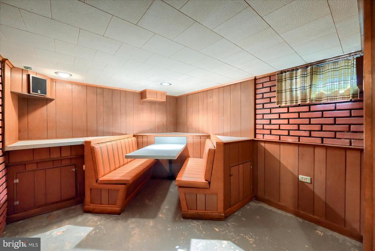
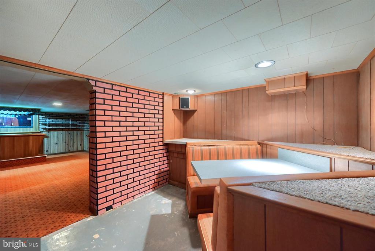
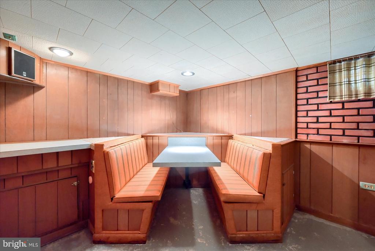
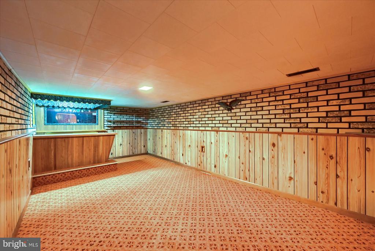
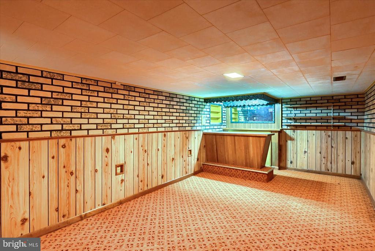
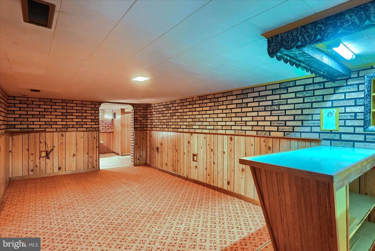
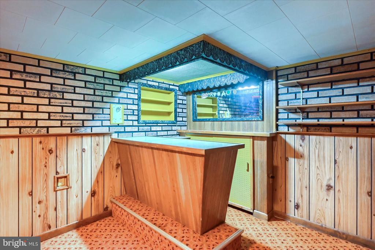
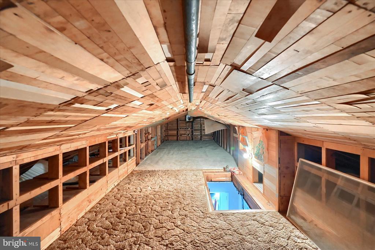
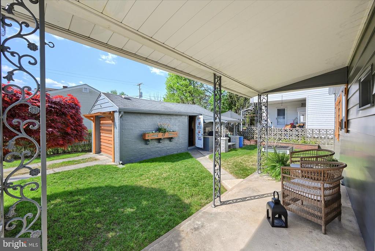
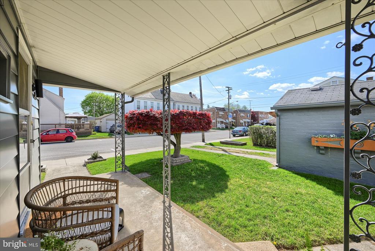
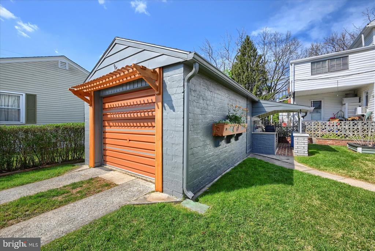
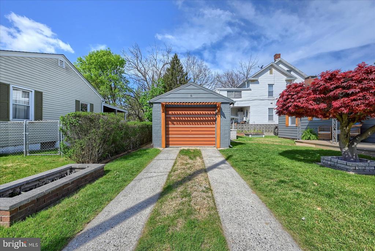
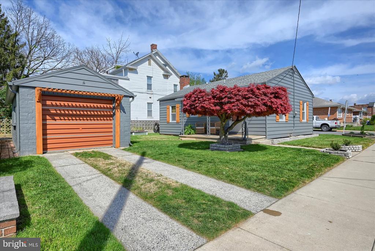
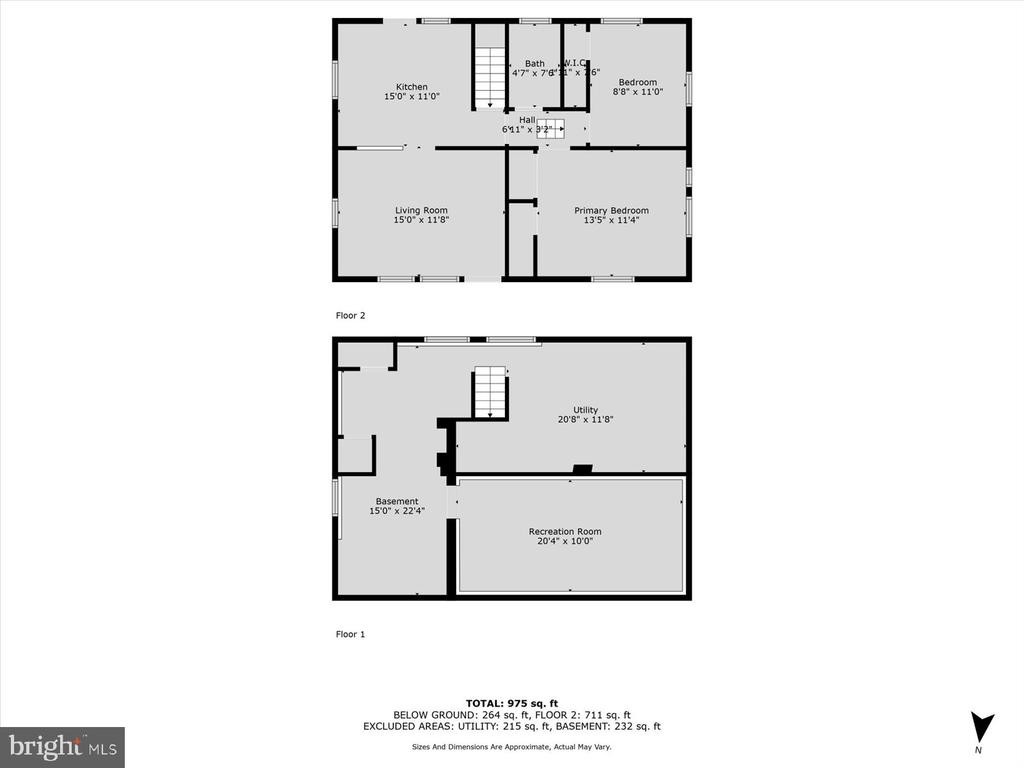
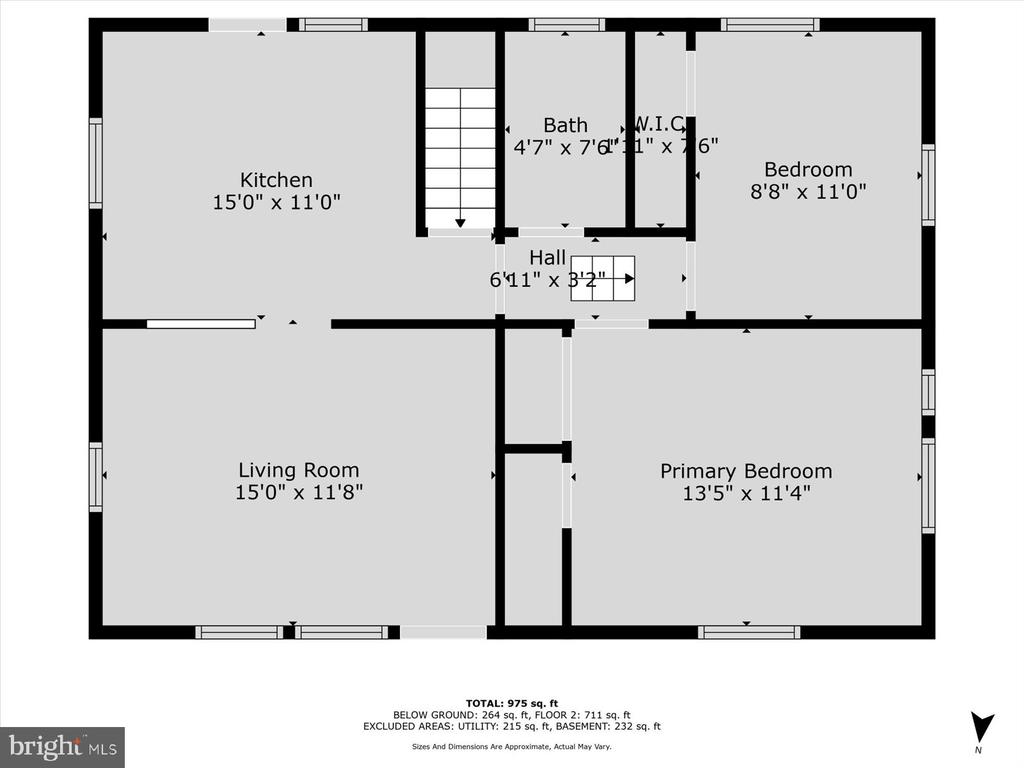
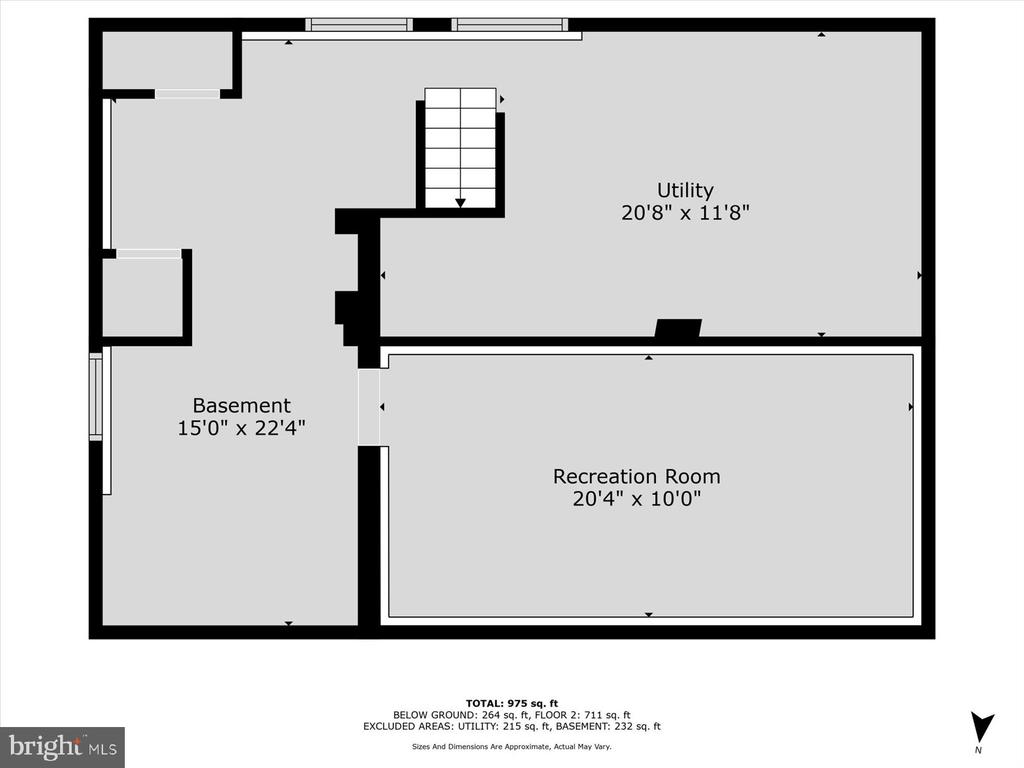
Charming remodeled home with unique features. Welcome to Stanton Street, where modern upgrades meet classic charm! This beautifully remodeled 2-bedroom, 1-bathroom, home boasts a spacious layout with large bedrooms and a generous living room, perfect for entertaining or relaxing. The eat-in kitchen is a standout feature, offering both style and functionality. Enjoy the stunning hardwood floors and luxury, vinyl, planks, throughout the home giving it an inviting feel. The finished flex room in the basement is perfect for gatherings, complete with a bar and plenty of space for a pool table, making it an ideal entertainment hub. Don't miss the unique, diner booth, adding a touch of nostalgia and fun to your space. Included is a 1-car, detached garage, for convenience, and fresh landscaping enhances the homes curb appeal. Additionally, the basement features a second shower, providing even more versatility. With large attic storage and a prime location, this home is a must-see! Schedule your showing today!

2
beds

1
bath

768 Sq.Ft. LIVING AREA

3,250 Sq.Ft. lot

Nick Bostic

Nick Bostic

Features & Amenities

Interior

  • total bedrooms2
  • Total bathroom1
  • full bathroom1
  • Flooring Hardwood, Luxury Vinyl Tile

Area & Lot

  • Status Sold
  • Date Sold June 23, 2025
  • Living Area768 Sq.Ft.
  • Lot Area3,250 Sq.Ft.
  • MLS® IDPAYK2080586
  • TypeResidential
  • YEAR BUILT1947
  • Architecture StylesRanch/Rambler
  • High SchoolWEST YORK AREA

Exterior

  • STORIES3
  • Garage Space1.0
  • water SourcePublic
  • utilitiesCable TV, Phone
  • roofArchitectural Shingle
  • parkingDetached Garage, Driveway, Off Street
  • HEAT TYPEForced Air
  • AIR CONDITIONINGCentral A/C
  • sewerPublic Sewer
  • SubstructureBlock
  • Disability Features2 Access Exits, 32 wide Doors
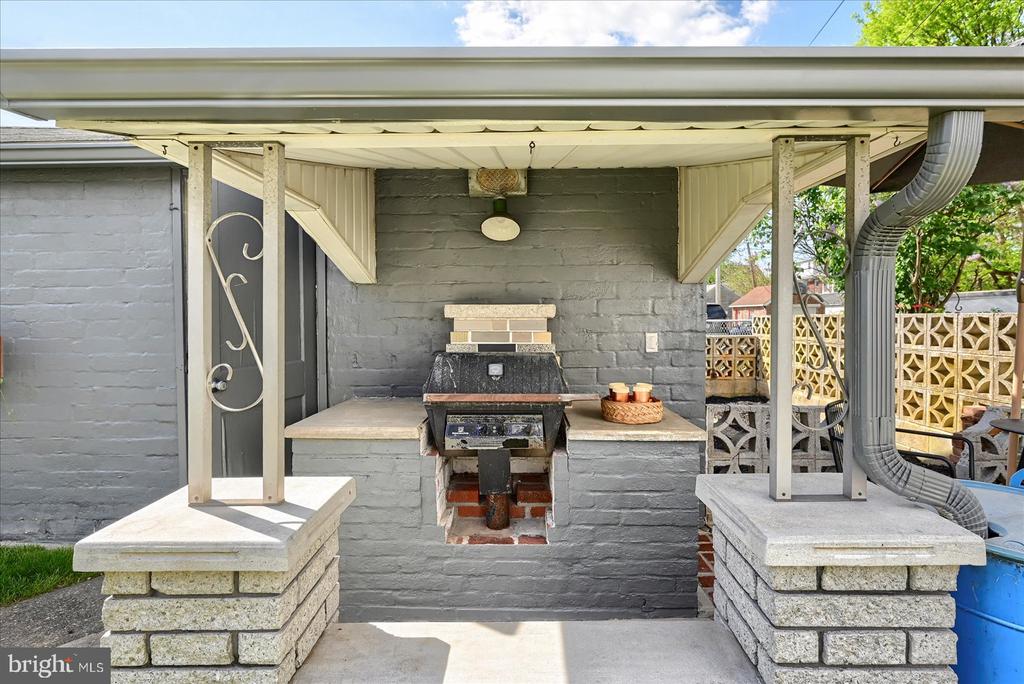
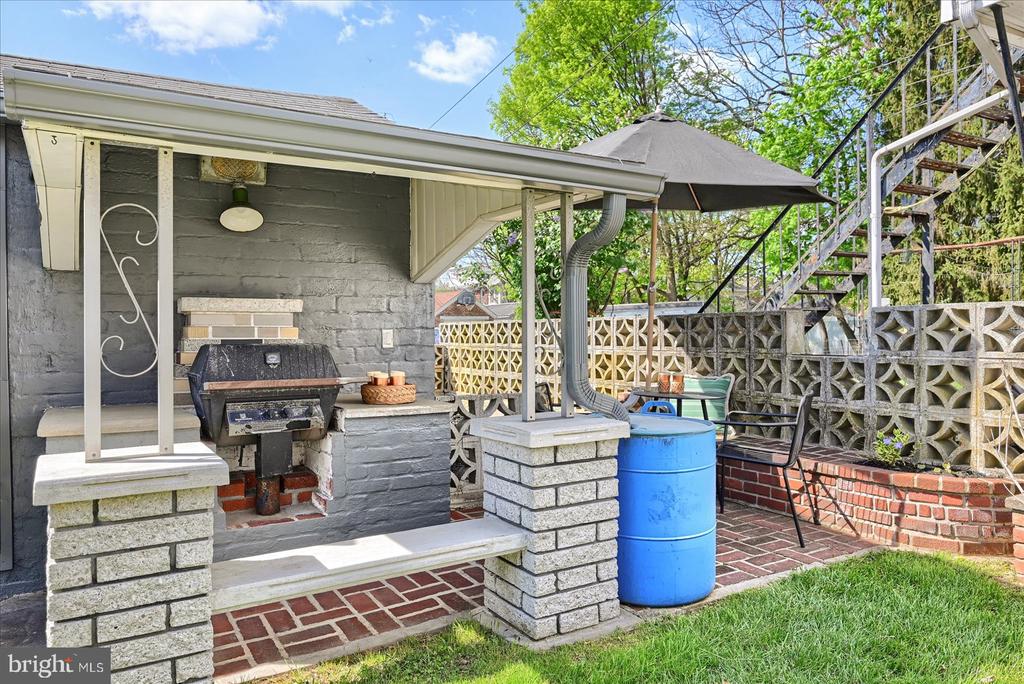
  • other exterior FeaturesBBQ Grill, Gutter System, Stone Retaining Walls

Financial

  • Sales Price$213,000
  • Real Estate Tax $3,150/yr
  • Zoning RES

Let’s Talk About What’s Next

Buying or selling real estate is more than a checklist—it’s a major decision. I’m here to help you move forward with confidence, clarity, and care. Let’s connect and build your plan together.

Follow Me on Instagram