Leave a Message

Thank you for your message. I will be in touch with you shortly.

EPHRATA
EPHRATA
EPHRATA
EPHRATA
EPHRATA
EPHRATA
EPHRATA
EPHRATA
EPHRATA
EPHRATA
EPHRATA
EPHRATA
EPHRATA
EPHRATA
EPHRATA
EPHRATA
EPHRATA
EPHRATA
EPHRATA
EPHRATA
EPHRATA
EPHRATA
EPHRATA
EPHRATA
EPHRATA
EPHRATA
EPHRATA
EPHRATA
EPHRATA
EPHRATA
EPHRATA
EPHRATA
EPHRATA
EPHRATA
EPHRATA
EPHRATA
EPHRATA
EPHRATA
EPHRATA
EPHRATA
EPHRATA
EPHRATA
EPHRATA
SEE ALL PHOTOS
EPHRATA
EPHRATA
EPHRATA
EPHRATA
EPHRATA
EPHRATA
EPHRATA
EPHRATA
EPHRATA
EPHRATA
EPHRATA
EPHRATA
EPHRATA
EPHRATA
EPHRATA
EPHRATA
EPHRATA
EPHRATA
EPHRATA
EPHRATA
EPHRATA
EPHRATA
EPHRATA
EPHRATA
EPHRATA
EPHRATA
EPHRATA
EPHRATA
EPHRATA
EPHRATA
EPHRATA
EPHRATA
EPHRATA
EPHRATA
EPHRATA
EPHRATA
EPHRATA
EPHRATA
EPHRATA
EPHRATA
EPHRATA
EPHRATA
EPHRATA
Courtesy of Manor West Realty
Sold

EPHRATA

Private Address

$495,000
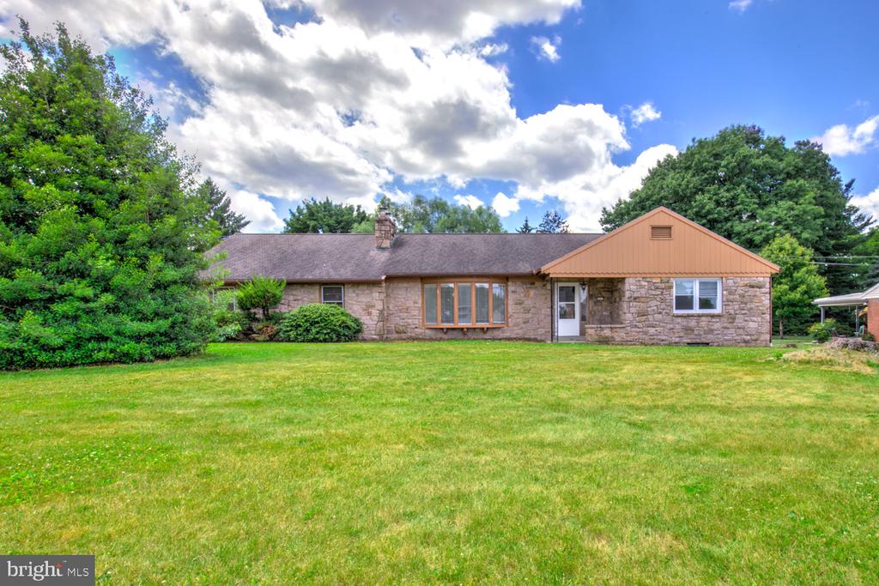
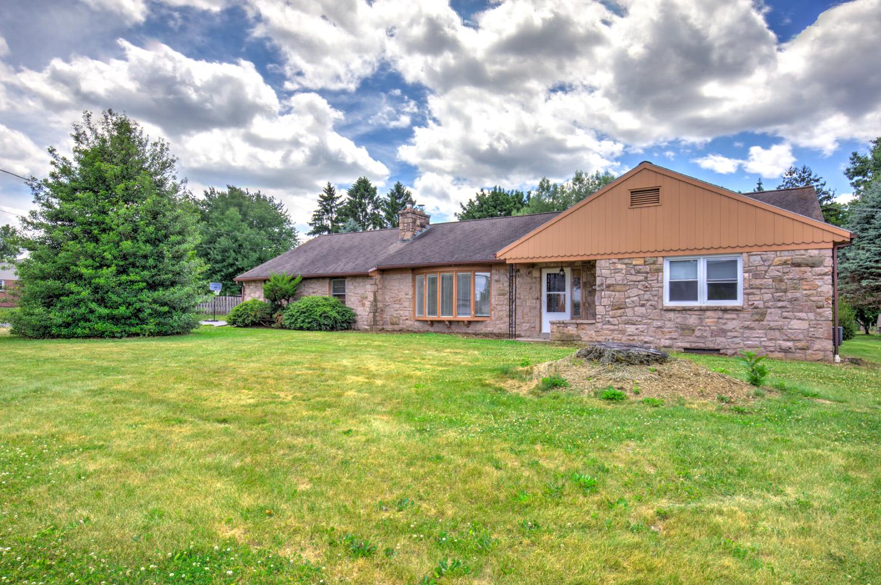
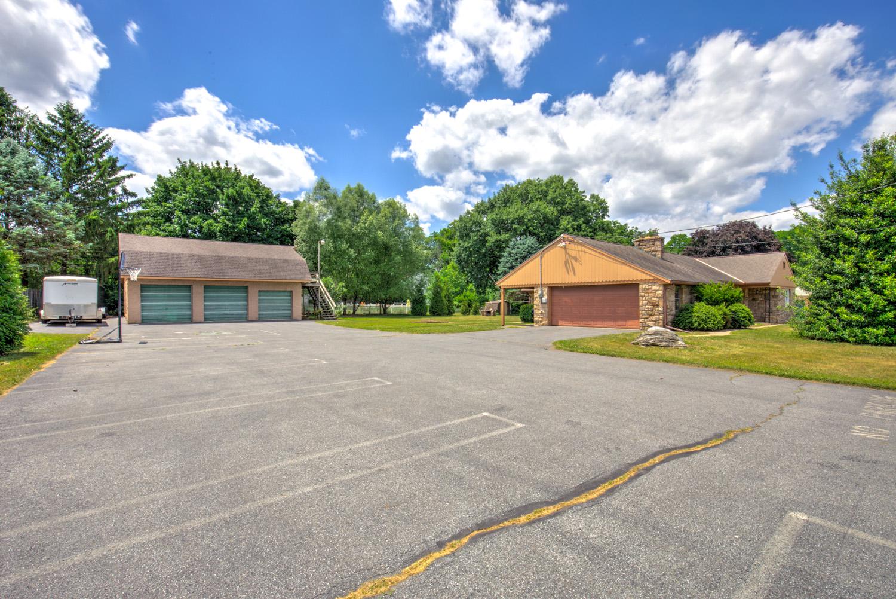
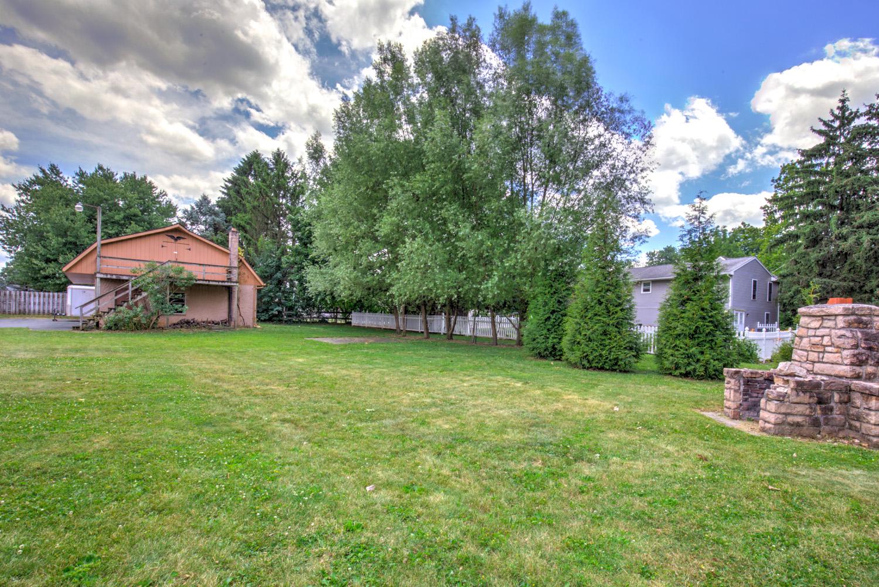
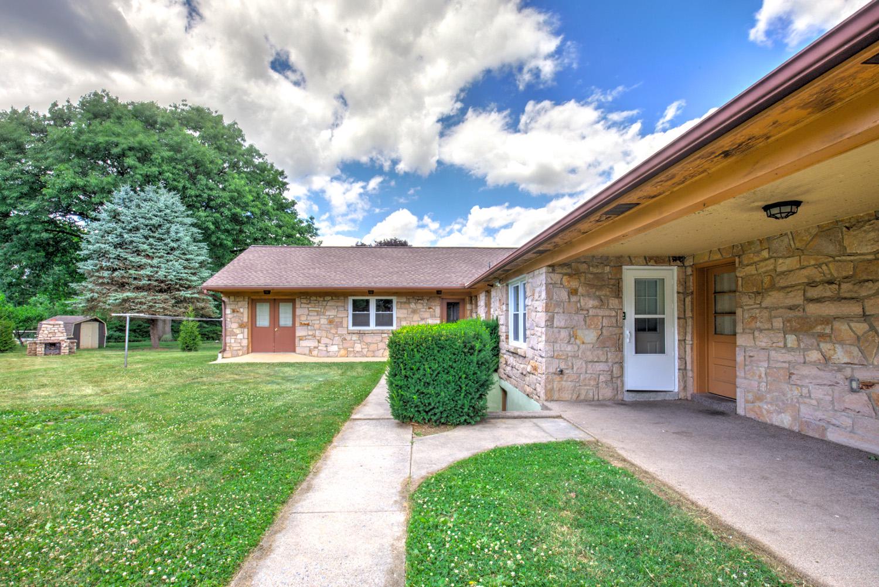
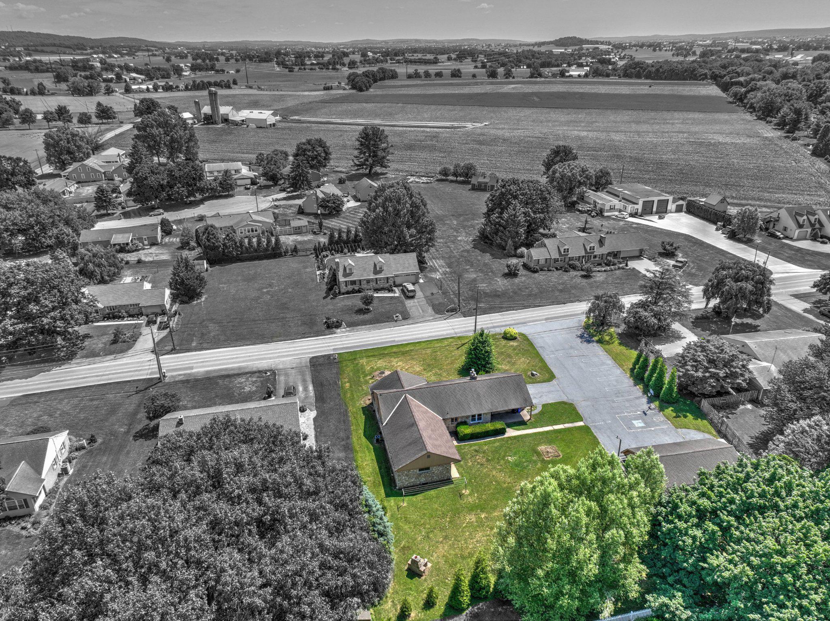
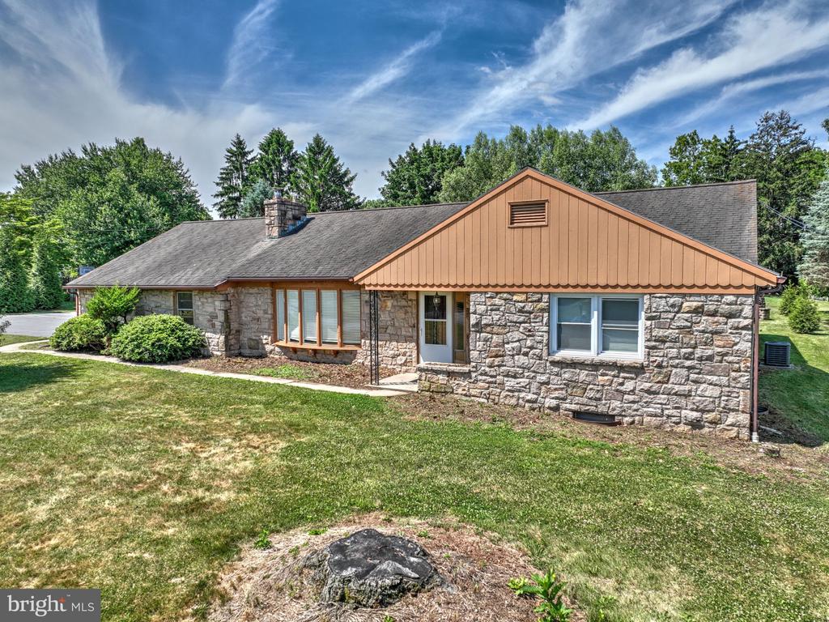
Ideally located in Ephrata with quick access to Routes 272 and 222, this property offers both convenience and flexibility, just minutes from some of Lancaster County's most desirable towns, shopping, dining, and everyday amenities.
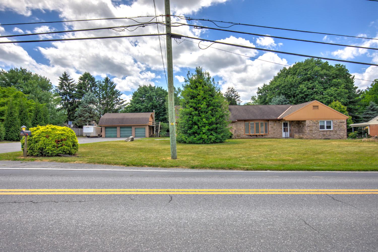
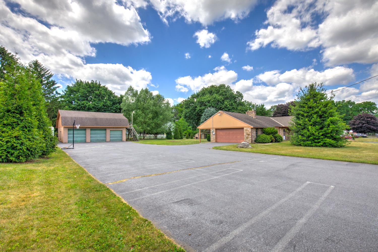
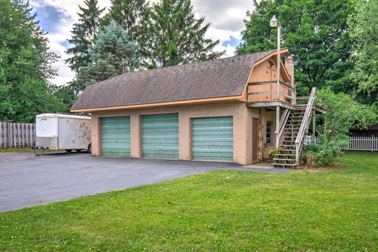
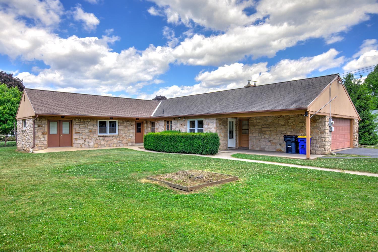
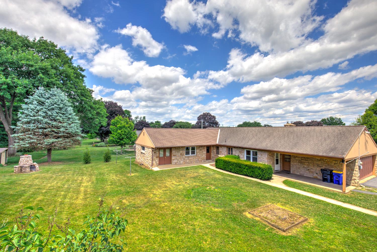
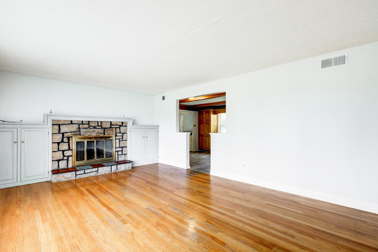
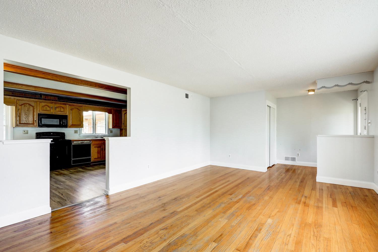
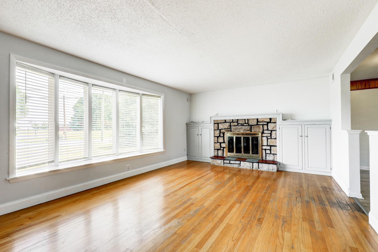
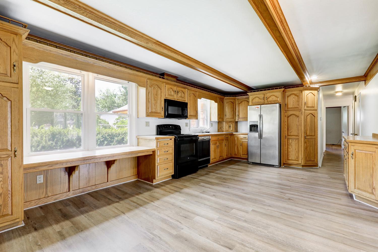
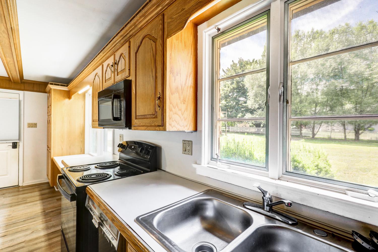
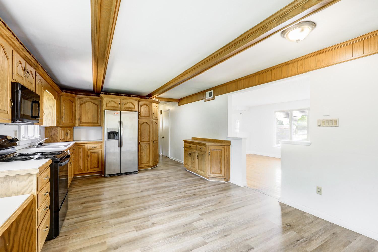
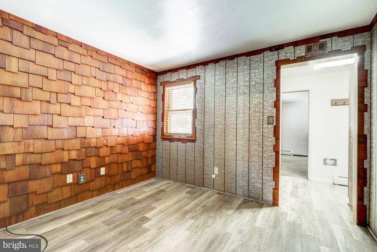
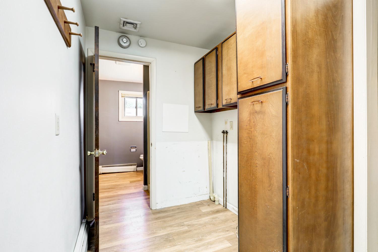
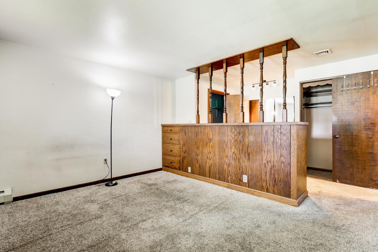
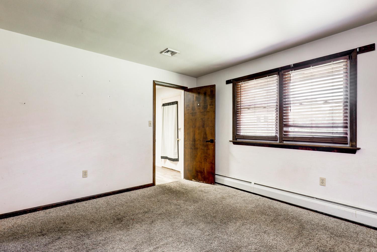
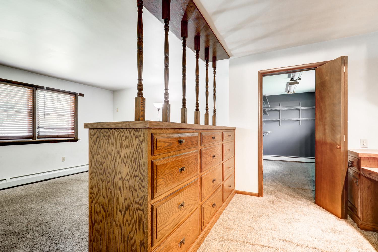
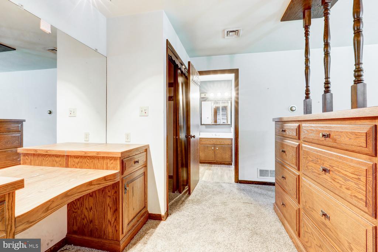
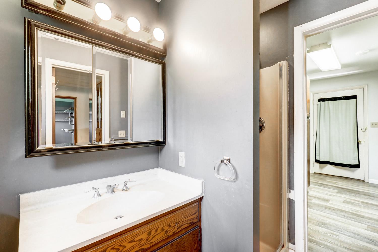
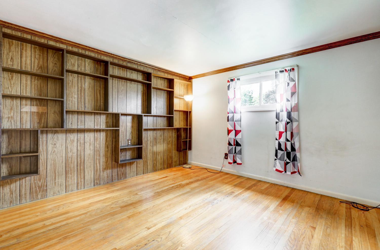
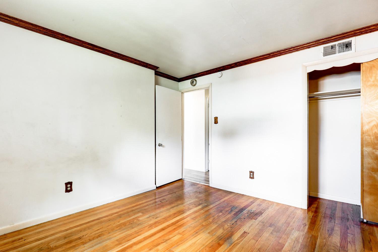
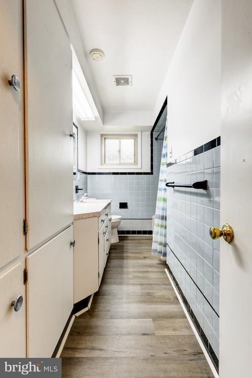
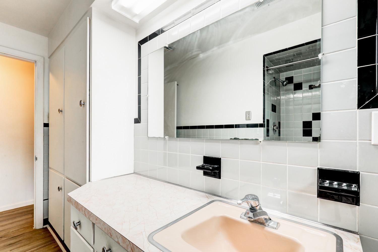
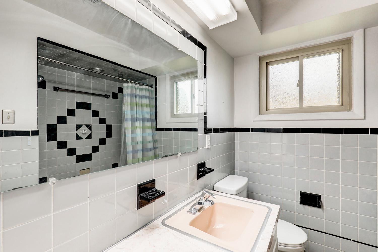
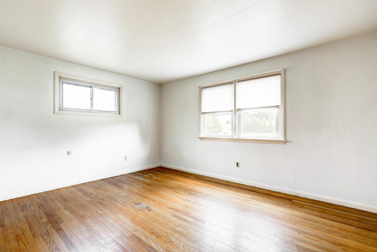
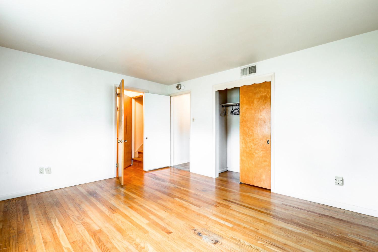
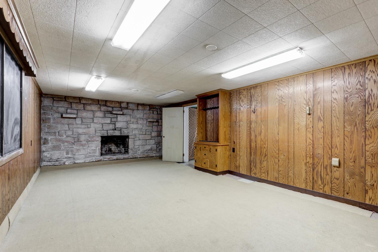
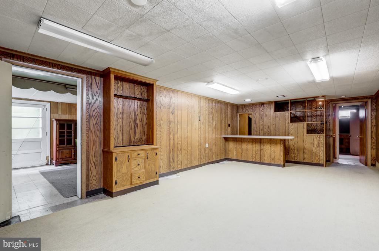
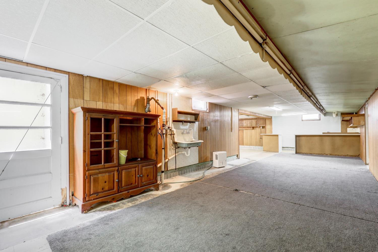
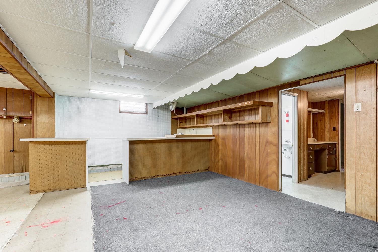
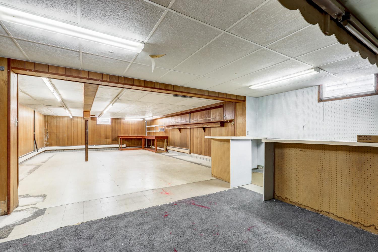
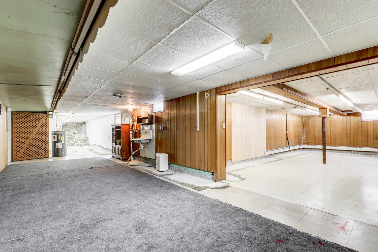
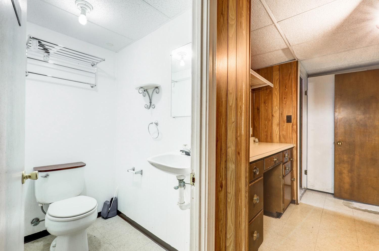
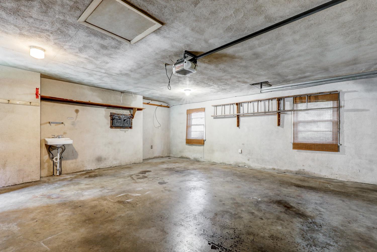
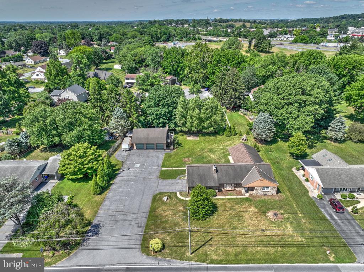
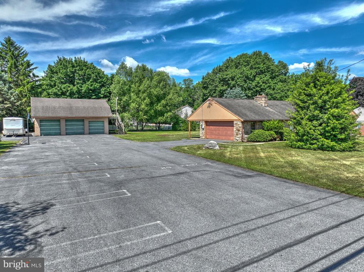
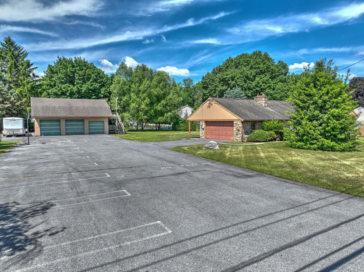
The spacious main level features a functional floor plan with 3 bedrooms and 1 full bathroom. Also located on the first floor is a private guest suite with its own entrance and full bathroom provides an ideal setup for extended family, guests, a home office, or potential income-producing opportunities.The expansive basement offers standard-height ceilings and a separate exterior entrance, creating endless possibilities for additional living space, a recreation area, workshop, or the finished basement you've always envisioned. Outside, a detached 3-car garage provides exceptional space for car enthusiasts, hobbyists, contractors, or small business owners seeking extra storage and workspace. This versatile property combines location, space, and opportunity--don't miss your chance to make it your own!

4
beds

2
baths

3,766 Sq.Ft. LIVING AREA

0.67 Acres lot

Nick Bostic

Nick Bostic

Features & Amenities

Interior

  • total bedrooms4
  • Total bathrooms2
  • full bathrooms2
  • Laundry room Hookup
  • Flooring Hardwood, Laminate Plank, Carpet

Area & Lot

  • Status Sold
  • Date Sold July 31, 2026
  • Living Area3,766 Sq.Ft.
  • Total Area3,766 Sq.Ft.
  • Lot Area0.67 Acres
  • MLS® IDPALA2090580
  • TypeResidential
  • YEAR BUILT1955
  • Architecture StylesRanch/Rambler
  • Middle SchoolCONESTOGA VALLEY
  • High SchoolCONESTOGA VALLEY
  • School DistrictCONESTOGA VALLEY

Exterior

  • STORIES2
  • Garage Space4.0
  • water SourcePublic
  • PoolNo Pool
  • roofShingle
  • parkingAttached Garage, Detached Garage, Driveway
  • HEAT TYPE90 Forced Air, Baseboard - Hot Water
  • AIR CONDITIONINGCentral A/C
  • sewerPublic Sewer
  • SubstructureBlock
  • Disability FeaturesNone

Financial

  • Sales Price$495,000
  • Real Estate Tax $5,488/yr
  • Zoning RESIDENTIAL

Let’s Talk About What’s Next

Buying or selling real estate is more than a checklist—it’s a major decision. I’m here to help you move forward with confidence, clarity, and care. Let’s connect and build your plan together.

Follow Me on Instagram